An office floor plan should show more than where desks can fit. For Malaysian businesses, it should organise daily work, client meetings, quiet tasks and movement through the office before partitions, furniture and services are fixed.
The best plan is not automatically the one with the highest desk count. It is the one that gives people a workable route to their desks, appropriate places to meet or focus, and a layout that can be coordinated with the actual building.
That matters whether you are taking a unit in Kuala Lumpur, renovating an existing Johor Bahru office or comparing a new site in Penang. A good drawing is a decision-making tool, not simply a furniture diagram.
Key Takeaways: Office Floor Plan
- Begin with work patterns: Headcount, peak attendance, visitor activity and departmental relationships should guide the layout.
- Separate capacity from desk count: Meeting rooms, support space, storage and circulation are part of a functioning office.
- Zone before detailing: Place public, collaborative, focused and support activities deliberately rather than room by room.
- Protect clear movement: Main routes should not depend on people squeezing behind chairs, through meeting rooms or past confidential work.
- Coordinate the building early: Columns, existing services, exits and building-management requirements can change what is practical.
- Test ordinary and busy days: Walk through arrivals, meetings, pantry use, deliveries and peak attendance before approving the plan.
For a business starting corporate office interior design, the floor plan is the functional brief for the wider fit-out. It helps establish what the workplace must support before finishes or feature details take attention away from the basics.
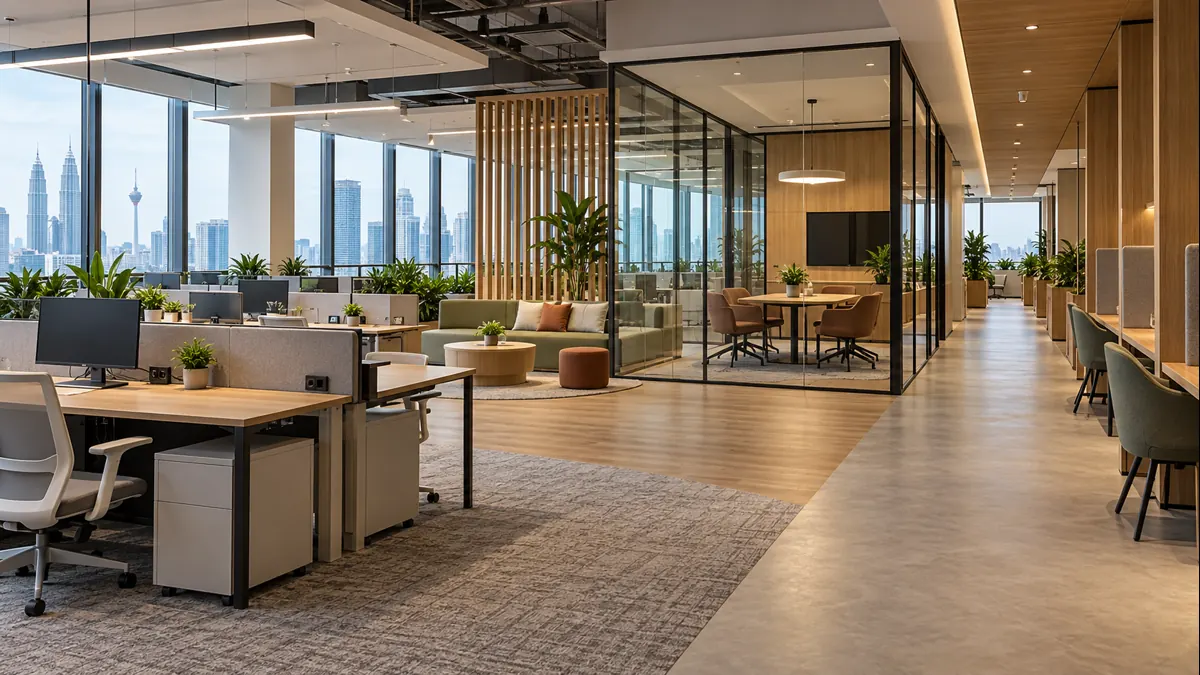
An office floor plan should connect desks, meeting spaces and circulation with the way the organisation works.
What an Office Floor Plan Needs to Solve
An office floor plan translates business requirements into a physical arrangement of work areas, rooms, support spaces and routes. It should make it clear how people arrive, work, meet, take calls, store materials and move around during a normal day.
That sounds simple until competing needs appear. A client-facing team may need easy access to reception and meeting rooms. Finance or HR may need more privacy. A project team may need quick informal contact, while focused work needs less noise and foot traffic. The plan has to balance these activities in one finite floor plate.
Before drawing detailed furniture layouts, confirm the following:
- Planning headcount: The people the office must realistically accommodate, including likely peak attendance rather than a weekly average alone.
- Work modes: Individual focused work, collaborative work, confidential discussions, client meetings, video calls and support tasks.
- Adjacencies: Which departments need frequent contact and which activities should be separated because of privacy or noise.
- Site constraints: Columns, entrances, windows, cores, existing services and the areas controlled by the building.
- Change over time: Expected growth, changes in team size and rooms that may need a different use later.
- Technical implications: Power, data, lighting, air-conditioning and other services affected by the proposed room and desk locations.
Office Floor Plan: Quick Overview
| Planning Area | Question to Answer | What the Plan Should Show |
|---|---|---|
| Workstations | Who needs a desk, and when? | Desk groups, access, task needs and nearby storage |
| Meeting spaces | What sizes and types of conversations happen? | Rooms, informal areas and places for private calls |
| Circulation | How do people reach frequently used places? | Clear routes between entry, desks, rooms and support areas |
| Visitor areas | Where do guests wait and meet? | Reception and meeting access without unnecessary staff-area travel |
| Support space | Where will printing, pantry use and storage occur? | Usable locations that manage noise, queues and materials |
| Building coordination | What can the existing site support? | Constraints requiring consultant, authority or management confirmation |
Start With People and Workflow, Not Furniture
Start an office floor plan with a written brief about the organisation, not with a catalogue of desks. A desk layout can look tidy while overlooking the people who visit, the team conversations that happen every day or the confidential work that should not sit on a main route.
List each team, current headcount, expected changes and the work it performs. Then identify which people spend most of the day at a workstation, which move between rooms, which host visitors and which need regular collaboration. If a hybrid policy exists, review actual attendance patterns and the busiest days before deciding how many desks are shared.
Use the Existing Office as Evidence
The current office often reveals the real brief. Repeated complaints about booked meeting rooms, queues at printers, crowded walkways or calls taken at desks are not minor inconveniences; they are planning inputs. Ask staff and managers when and where those problems occur, then test whether the proposed plan addresses them.
This avoids copying the old office into a new unit with newer finishes. It also makes trade-offs clearer. For example, a small room used for short calls may be more valuable than an oversized boardroom that is occupied only occasionally.
Set Desk Capacity Without Treating Every Square Metre as Desk Space
Desk capacity is only one outcome of the plan. The usable office area also needs routes, meeting facilities, support spaces, storage and areas shaped by the building itself.
Two suites with similar advertised areas can behave very differently once columns, the service core, entrances, window lines and existing services are plotted. A preliminary test fit is therefore useful before signing a lease or committing to a renovation scope. It tests the actual floor plate against the business brief instead of relying on the stated area alone.
When considering desk groups, review the work people do. Employees using multiple screens, reference materials or frequent calls may need different settings from staff who are commonly in meetings. Consider access to power and data early as well: moving a desk group after services are designed can affect more than the furniture layout.
Plan for Peak Attendance
A business may have a modest average occupancy across the week but still experience crowded mid-week days. Planning only around an average can leave the workplace short of seats when teams choose the same office days. Use attendance records where available, and decide which roles genuinely suit shared workpoints rather than applying one ratio across every department.
Zone Desks, Meeting Rooms and Support Areas
Good zoning makes the office easier to use because activities with different privacy and noise needs are placed intentionally. Public and visitor-facing functions commonly need a different relationship to the entrance than focused work or confidential functions.
A useful starting structure is public, shared workplace, private and support zones. Reception and client meeting areas can be considered near the entry. Everyday desk areas can form the main workplace. Private meeting, HR or finance functions may need controlled access or more acoustic separation. Pantries, printing and storage need locations that support daily use without turning a concentrated work area into a thoroughfare.
- Client-facing teams: Consider routes from arrival to reception and meeting spaces so visitors do not need to cross unrelated work areas.
- Frequently collaborating teams: Place them close enough for useful everyday interaction, while allowing their discussion patterns to be managed.
- Confidential functions: Consider visual access, meeting privacy and the sensitivity of information rather than simply allocating the smallest enclosed room.
- Focused work: Avoid placing concentration-heavy work beside a pantry, printer cluster or busy informal discussion point.
- Shared resources: Put commonly used equipment where it is accessible but does not create a queue across a main aisle.
Choose Meeting Rooms by How Meetings Actually Happen
There is no universal meeting-room ratio for every Malaysian office. Review the typical group size, frequency of external meetings, need for video calls and the demand for confidential conversations. Several smaller settings may be more useful than one large room if most meetings involve two to four people. Informal collaboration space can help too, but it should not be treated as a substitute for rooms where privacy or acoustics are required.
Make Circulation a Deliberate Part of the Office Floor Plan
Circulation is the space that lets an office operate between destinations. It should be considered early, because a route that looks adequate on a drawing may become uncomfortable once chairs are occupied, doors open, people wait outside rooms or storage is added.
Trace the most frequent journeys: entrance to reception, desks to meeting rooms, workstations to pantry, staff to printing, visitors to meeting spaces and everyone to the facilities they use during the day. A main route should not require people to weave through a desk cluster, interrupt a meeting or pass through a restricted area.
It is tempting to reduce circulation to gain another workstation. The trade-off can be poor if a crowded path increases interruption, limits access to storage or makes the office feel constrained during peak use. Keep circulation clear in the planning drawings and resist treating it as leftover space.
Check Compliance and Building Requirements for the Specific Project
Life-safety, access and building requirements are project-specific and should not be assumed from a previous office. The Malaysian Uniform Building By-Laws reference published by the Department of Local Government is a regulatory reference, but the applicable requirements need confirmation with the relevant consultants, authorities and building management.
Likewise, workstation choices should account for the work being performed. The Department of Occupational Safety and Health publishes ergonomics guidance, including material related to display-screen equipment, seating, standing work and ergonomic risk assessment. Use competent advice for the actual workplace and proposed fit-out.
Coordinate the Plan With the Existing Building
An office floor plan needs technical coordination before it becomes a construction-ready layout. A meeting room or workstation island affects more than the visible furniture: it can influence partitions, lighting, electrical points, data, air-conditioning and AV requirements.
Mark site conditions before finalising room positions. Structural columns can disrupt desk runs; a building core can divide a floor; existing air-conditioning or fire-protection arrangements may influence what must be coordinated. Tenancy rules, landlord requirements and approval processes also need to be checked for the particular building.
Early coordination reduces late changes, but it is also a practical way to compare options. Moving a meeting room may improve workflow yet create different service requirements. Discussing that at planning stage gives the project team a chance to evaluate the full implication rather than discovering it after detailed work has progressed.
Test the Layout Before Approving It
Test an office floor plan by walking through ordinary and busy scenarios, not just by counting desks. The plan should work when several meetings begin at once, a visitor arrives, staff use the pantry and a team needs to take a private call.
- Arrival test: Can a visitor reach reception and a meeting room without confusion or unnecessary access to staff areas?
- Peak-day test: Is there a realistic place for everyone expected in the office on the busiest day?
- Meeting test: Where do short calls, four-person discussions and confidential conversations take place at the same time?
- Movement test: Do the routes to pantry, printers, storage and meeting rooms interfere with focused work?
- Change test: If a team grows or changes function, can the layout adapt without rebuilding the entire workplace?
For a lease decision, a test fit can show whether the proposed unit supports these scenarios at all. For an existing office renovation, it can show which constraints are fixed and where the new plan can genuinely improve the day-to-day experience.
For broader planning guidance, see IFOI’s Office Space Planning Malaysia guide. If the project is already moving toward renovation, the Corporate Office Renovation Checklist Malaysia helps frame the wider process.
IFOI’s Approach to Office Floor Planning
IFOI approaches office floor planning as part of the wider corporate office interior design process. The aim is to understand how the organisation needs to work before detailed design and fit-out decisions are fixed.
Depending on the project, IFOI can help review the business brief, develop test-fit and workplace-layout options, coordinate the design with technical requirements and carry the agreed plan into fit-out execution.
- Workplace brief: Review headcount, teams, visitor needs, working patterns and anticipated changes.
- Test-fit planning: Test whether an existing or proposed floor plate can support the required functions.
- Layout development: Organise desks, meeting facilities, support areas and circulation around the operational brief.
- Technical coordination: Consider the interface between the agreed layout and building services.
- Design and fit-out: Develop the coordinated workplace into an office interior project.
View IFOI’s corporate and commercial interior design projects or learn more about the corporate office interior design service.
Frequently Asked Questions About Office Floor Plan
What should be included in an office floor plan?
An office floor plan should show more than workstations. It should account for the planning headcount, meeting spaces, visitor areas, storage, pantry and printing needs, clear circulation and the site’s constraints. It should also identify how the proposed layout relates to power, data, lighting, air-conditioning and other building services before detailed fit-out decisions are made.
How do I decide how many desks an office needs?
Start with the people the office needs to accommodate under realistic conditions, especially peak attendance rather than average weekly occupancy. Then distinguish employees who need a regular workstation from genuinely mobile or hybrid roles. The final desk count must still leave room for meetings, support areas, storage and circulation, so it should be tested in a complete layout.
Where should meeting rooms sit on an office floor plan?
Meeting-room locations should reflect who uses them and what level of privacy is needed. Client meeting rooms are often considered near reception, while internal rooms may sit closer to the teams using them most. Check that access does not force visitors through unrelated work areas and that room locations can be coordinated with the required building services.
Why is circulation important in an office layout?
Circulation lets people move between desks, meeting rooms, reception and support facilities without unnecessary interruption. When routes are too tight or pass through work areas, the office can feel crowded even if the desk count fits on paper. Mapping everyday journeys early helps protect clear movement and exposes where storage, doors or furniture could create conflict.
Should I prepare a test fit before signing an office lease?
Where possible, yes. A test fit can assess whether a specific floor plate can support your headcount, meeting needs, support areas and working patterns. It is useful because units with similar stated areas can have different practical capacity once columns, cores, entrances, services and circulation are considered. It also identifies questions to confirm with building management early.
Can IFOI help plan an office floor plan in Malaysia?
Yes. IFOI incorporates workplace planning into its corporate office interior design process. This can include reviewing headcount and workflow, developing layout and test-fit options, coordinating technical requirements and carrying the agreed plan into fit-out execution. The process is intended to establish how the office needs to function before detailed design and construction decisions are finalised.
Plan the Way the Office Will Actually Work
A practical office floor plan gives the interior design a stronger foundation. It asks how people work, meet and move before it decides how many desks can be placed on the drawing. When capacity, zoning, circulation and building coordination are considered together, the workplace is better placed to support day-to-day operations and future change.
Planning an office floor plan in Kuala Lumpur, Johor Bahru or elsewhere in Malaysia? IFOI can help review your proposed space, workflow and fit-out requirements before the layout moves into detailed design.