That is where plenty of workplace layouts go wrong. Everyone fits on the drawing, but once the office is occupied, meeting rooms are constantly full, the wrong teams are sitting together, walkways feel tight and there is nowhere private to take a call.
Good office space planning Malaysia starts with a different question: how does your business actually need the space to work?
Key Takeaways: Office Space Planning Malaysia
- Start with the business: Headcount, workflow, departments and working patterns should shape the office before furniture is selected.
- Desk count is not office capacity: Meeting rooms, circulation, reception, storage, pantries and support areas all require floor space.
- Plan around real workflow: Teams should be positioned according to how they interact, not simply according to the organisation chart.
- Test the floor plate: Two offices with similar stated areas can provide very different usable capacity.
- Coordinate technical requirements early: Partitions and room locations affect air-conditioning, lighting, power, data and other building services.
- Allow for change: A workplace designed only around today’s organisation may need another renovation sooner than expected.
For Malaysian businesses planning a new corporate office, relocation or renovation, space planning provides the functional foundation for the interior design and fit-out.
Before choosing finishes, furniture or feature walls, the business needs to understand its real headcount, departmental relationships, visitor requirements, meeting habits and likely future growth.
This guide explains how to turn those requirements into a practical workplace layout before detailed corporate and office interior design begins.
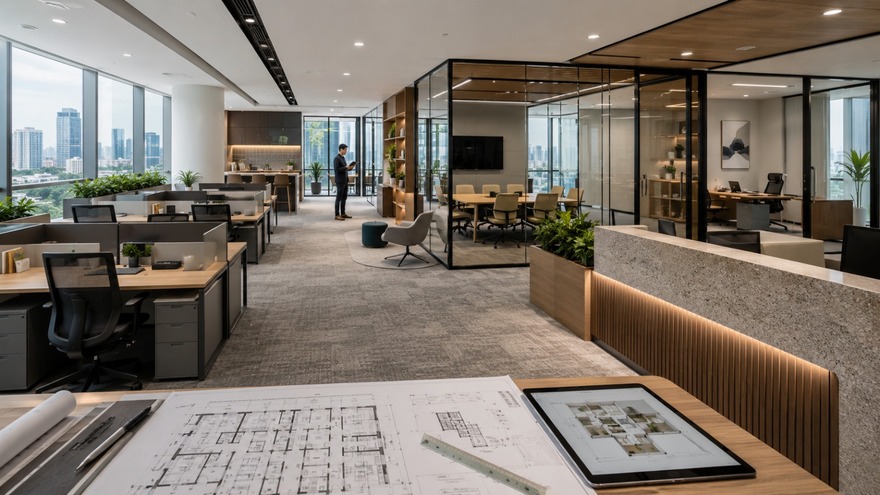
A practical office layout balances employee capacity, workflow, meetings, privacy, circulation and future growth.
What Does Office Space Planning Actually Do?
Office space planning organises the workplace around the people and activities it needs to support.
It answers practical questions before detailed design begins. How many people need to be accommodated? Which departments should sit together? How many meeting rooms are justified? Where should visitors go? Which employees need privacy? How should people move through the office?
The objective is not to achieve the highest possible desk density. It is to create an office that supports the business efficiently.
A practical planning exercise normally moves through six areas:
- Business requirements: Headcount, departments, working patterns and operational priorities.
- Site conditions: The usable floor plate, structural constraints and existing services.
- Workflow: Which teams, people and facilities need to be close together.
- Space allocation: Workstations, meeting rooms, reception, support areas and circulation.
- Technical coordination: Air-conditioning, lighting, power, data and other building systems.
- Future flexibility: How the workplace can adapt if the organisation changes.
Office Space Planning Malaysia: Quick Project Overview
| Planning Stage | What to Confirm | Why It Matters |
|---|---|---|
| Business brief | Headcount, departments, workflow and growth | Defines what the office needs to support |
| Site assessment | Columns, services, access and usable floor area | Establishes realistic capacity |
| Adjacency planning | Which teams and functions interact regularly | Improves daily workflow |
| Zoning | Public, workplace, private and support areas | Controls movement, privacy and noise |
| Test fit | Workstations, rooms, storage and circulation | Tests whether the brief really fits |
| Technical coordination | M&E, lighting, data and building requirements | Turns the layout into something that can be built |
Start With the Business, Not the Floor Plan
Here is where many projects get off to the wrong start.
A floor plan arrives. Desks are placed around the perimeter. Meeting rooms fill whatever space remains. Everyone fits, so the layout looks efficient.
But it tells you very little about whether the office will actually work.
Two businesses occupying identical commercial floors can require completely different layouts.
A sales-led company receiving clients every day may need reception and meeting facilities close to the entrance. A technical business might need larger shared project areas. Finance and HR may require greater privacy, while a project team may work better with informal discussion space nearby.
Before drawing the detailed layout, establish the basics: current headcount, likely future growth, department sizes, management requirements, office-based versus hybrid employees, visitor numbers and the way people use meeting spaces.
Use Problems in the Existing Office as Part of the Brief
One of the easiest ways to understand what the next workplace needs is to look at what employees struggle with now.
Are meeting rooms constantly booked? Do teams that communicate throughout the day sit too far apart? Has storage spread into walkways? Are people taking confidential or video calls from their desks because there is nowhere else to go?
Those problems are useful. They show the design team what the new office needs to solve.
Headcount and Desk Count Are Not the Same Number
A company with 100 employees does not automatically need exactly 100 desks.
But don’t make the opposite mistake either. A hybrid-working policy does not automatically mean 60 desks will comfortably support 100 people.
The more useful figure is the planning headcount: the number and type of employees the workplace needs to accommodate under realistic working conditions.
Hybrid Offices Need to Be Planned Around Peak Attendance
This is where averages can be misleading.
A business may have relatively low average occupancy across the whole week, but employees often choose similar days to work from the office.
If Tuesday to Thursday are consistently busy, designing around the weekly average can leave plenty of empty desks on Monday but not enough seats on Wednesday.
Use real attendance patterns where they are available. They provide a much stronger basis for deciding whether employees need dedicated workstations, shared desks or touchdown spaces.
Know How Much of the Office Is Really Usable
The floor area in a property listing is not the same as the area available for desks.
Sounds straightforward, right? It becomes less straightforward once capacity calculations begin.
The layout may need to work around structural columns, building cores, toilets, service rooms, entrances, windows, existing M&E infrastructure, fire-safety provisions and required access routes.
The remaining floor area still has to accommodate workstations, meeting rooms, storage, support facilities and circulation.
This is why a preliminary test fit can be useful when a business is comparing office units in Kuala Lumpur, Johor Bahru or elsewhere in Malaysia.
Two offices with similar stated floor areas can provide very different practical capacities once the actual floor plate is tested.
Seat Departments by Workflow, Not Just the Organisation Chart
An organisation chart tells you who reports to whom. It does not necessarily tell you who should sit beside whom.
For the workplace layout, day-to-day interaction is usually more useful.
An adjacency plan identifies which teams and functions should be close together and which require more separation.
- Client-facing teams: Convenient access to reception and meeting facilities can prevent visitors moving unnecessarily through staff work areas.
- Finance and HR: Confidential conversations and information may require greater visual and acoustic privacy.
- Project and technical teams: Teams exchanging information throughout the day often benefit from sitting closer together, even when formal reporting lines are different.
Turn Those Relationships Into Workplace Zones
Once the main relationships are understood, the floor plate can be divided into broader zones.
Reception and client facilities generally make sense closer to the entrance. Everyday work and collaboration can occupy the main workplace. Functions requiring greater confidentiality or concentration can be positioned more deliberately, while pantries, printing and other support facilities should sit where the noise and movement they create are manageable.
Good zoning reduces unnecessary movement and makes the office easier to understand without forcing every department into a separate room.
How Many Meeting Rooms Does an Office Need?
Too few meeting rooms are frustrating. Too many oversized rooms can quietly waste a large amount of floor space.
There is no universal ratio that works for every office. The answer depends on how the organisation actually meets.
A company where most conversations involve three or four people may get more value from several smaller meeting rooms than from repeatedly building rooms for eight or ten.
Video calls have changed the calculation too. Employees may need smaller private rooms or phone booths even when they do not need traditional meeting rooms.
Not Every Discussion Needs a Meeting Room
Informal collaboration areas can take pressure off formal meeting facilities.
But location matters. Put a busy discussion area beside employees doing concentrated work and one team’s useful collaboration point becomes another team’s noise problem.
Meeting-room planning, acoustics, collaboration and quiet work should therefore be considered together rather than as separate items.
Plan Workstations Around the Work People Actually Do
Not every employee needs the same workstation just because everyone works for the same company.
A technical employee working with several screens may have different requirements from someone who spends much of the day moving between meetings. Desk size, monitor requirements, storage, telephone usage, visual privacy, electrical power and data access should reflect the actual work.
Ergonomics should also be considered before furniture is ordered rather than checked afterwards.
Malaysia’s Department of Occupational Safety and Health publishes guidance covering display-screen equipment, seating, standing work and ergonomics risk assessment.
View the DOSH ergonomics guidelines.
Don’t Sacrifice Circulation for One More Desk
A layout often looks most “efficient” immediately before it becomes uncomfortable.
Add another row of workstations. Reduce the space behind chairs. Place a cabinet into what used to be a clear route. Suddenly employees spend part of every working day navigating around furniture.
Main circulation should make it easy to move between the entrance, reception, work areas, meeting rooms, pantry and other frequently used facilities without constantly cutting through quiet or private teams.
Storage Needs Space Too
Storage is easy to underestimate because it looks less important than workstations and meeting rooms on a drawing.
Then the office opens.
Files appear beside printers. Material samples end up beneath desks. Boxes start occupying corners or walkways that were never intended for storage.
The better approach is to understand what the company stores, who uses it and how frequently it needs to be accessed. Storage can then be positioned as part of the workplace plan rather than added wherever there is space left.
The Floor Plan Has to Work With M&E and the Building
The layout may look finished on screen, but there is another layer underneath it.
Every new room or workstation group interacts with the building services.
A meeting room may look like four walls and a door on the plan. In reality, it can require partitions, lighting, electrical points, data connections, air-conditioning changes and AV equipment.
Move the room later and several other parts of the project may need to change with it.
This is why space planning should connect directly to technical coordination and the wider office interior design and fit-out process rather than being treated purely as a furniture exercise.
The Existing Building Can Change the Layout
Structural columns, service rooms, entrances, existing fire-protection systems and exit arrangements can all affect what is practical.
Malaysia’s Uniform Building By-Laws provide an important regulatory reference for building requirements. The requirements that apply to a particular project should be confirmed with the relevant consultants, building management and authorities rather than assumed from another office project.
View the Uniform Building By-Laws reference from the Department of Local Government.
In other words, don’t wait until the floor plan looks complete before checking whether it can actually be built.
Plan for the Company You’ll Have Next
An office planned precisely around today’s organisation can become outdated quickly.
If growth is realistic, discuss it before the layout is fixed.
That does not mean leaving a large section of the office empty “just in case”. Flexibility can come from sensible workstation modules, furniture that can be rearranged, rooms that can change function and departments positioned so that likely expansion has somewhere to go.
Test the Layout Before Approving It
Walk through a normal working day on the drawing.
Where does a visitor go after arriving? What happens when several meetings begin at once? Does the route to the pantry cut through a quiet team? Where can someone take a confidential call?
Then test the future.
If another six employees join next year, where would they sit? Could a small meeting room change function? Could one department expand without rebuilding large sections of the office?
These questions are inexpensive to solve during planning. They become considerably more expensive after partitions, services and furniture are installed.
More Desks Does Not Mean a Better Office
Commercial floor space is expensive, so businesses naturally want to use every square metre efficiently.
But maximum desk capacity and maximum workplace efficiency are not the same thing.
An office can contain plenty of workstations and still perform badly if meeting rooms are permanently occupied, teams are positioned inefficiently, circulation is congested, storage is overflowing or future growth immediately requires another renovation.
So change the question.
Instead of asking:
“How many desks can we fit?”
Ask:
“What capacity allows this office to support the way our business actually works?”
That small change creates a much stronger basis for the layout.
Space Planning Before Leasing or Renovating an Office
Space planning becomes particularly useful before a major property or renovation decision has been made.
Before Signing a New Office Lease
A preliminary test fit can help determine whether a proposed commercial unit can realistically accommodate the required employees, meeting facilities, support areas and future growth.
This gives the business a better question to ask before committing to the tenancy: can this particular floor plate support our organisation effectively?
Before Renovating an Existing Office
Renovation is also an opportunity to solve layout problems rather than simply replacing old finishes with new ones.
Review overcrowded departments, underused rooms, meeting demand, storage problems and employee movement before deciding what the renovation should include.
For the wider renovation process, see IFOI’s Corporate Office Renovation Checklist Malaysia.
If budget is already part of the discussion, the Office Renovation Cost Malaysia guide explains factors that can influence the eventual project cost.
IFOI’s Approach to Office Space Planning
IFOI begins office planning by understanding the organisation before developing the detailed workplace layout.
This includes reviewing headcount, departmental relationships, visitor requirements, operational needs, site conditions and likely future changes.
The space plan can then be developed alongside the wider interior and technical requirements rather than as a separate furniture layout.
Depending on the project, IFOI’s office capabilities can include:
- Workplace planning: Headcount, departmental relationships and space requirements.
- Test-fit layouts: Testing the realistic capacity of an existing or proposed office.
- Interior design: Developing the workplace environment, materials and corporate identity.
- Technical coordination: Coordinating M&E and other requirements with the agreed layout.
- Fit-out execution: Translating the coordinated design into the completed workplace.
View IFOI’s corporate and commercial interior design projects or learn more about our corporate office interior design service.
Frequently Asked Questions About Office Space Planning Malaysia
How do I calculate how many people an office can accommodate?
Office capacity should be established from a test-fit layout based on the usable floor area. The plan needs to allow for workstations as well as meeting rooms, reception, circulation, storage, pantry and technical areas. For hybrid offices, peak attendance should also be reviewed because average weekly occupancy can underestimate demand on the busiest days.
Does every employee need a dedicated desk?
Not necessarily. Employees who work from the office most days may require consistent access to a dedicated workstation, while genuinely hybrid or mobile employees may be able to use shared workpoints. The decision should be based on real working patterns and peak office attendance rather than an arbitrary desk-sharing percentage.
What should be considered when planning an office layout?
Start with headcount, departments, workflow and working patterns. Then consider meeting-room demand, visitor movement, privacy, acoustics, storage, circulation, future growth and workstation requirements. The proposed layout should also be coordinated with air-conditioning, lighting, electrical power, data and other relevant building services.
How should departments be arranged in an office?
Departments should be positioned according to how they interact during the working day. Teams that communicate frequently may benefit from being close together, while functions involving confidential information, concentrated work or controlled visitor access may need greater separation. An adjacency plan helps establish these relationships before detailed layout planning begins.
Should space planning be done before signing an office lease?
Where possible, yes. A preliminary test fit can show whether a commercial unit can realistically accommodate your employees, meeting facilities, support areas and growth plans. This is useful because two units with similar stated floor areas may provide very different practical capacity once columns, services and floor-plate proportions are considered.
Can IFOI help with office space planning in Malaysia?
Yes. IFOI incorporates workplace planning into its corporate office interior design process, from reviewing headcount and departmental workflow through to layout development, technical coordination and fit-out execution. The aim is to establish how the workplace needs to function before detailed design and construction decisions are fixed.
Plan How the Office Works Before Deciding How It Looks
A good-looking office can still be frustrating to work in if the layout underneath it is wrong.
The stronger approach is to settle the functional questions early: how many people need to fit, which teams need to work together, where meetings happen, how people move and what happens when the business grows.
Get those decisions right and the interior design has a much stronger foundation.
That is what effective office space planning Malaysia should achieve — not simply more desks, but better use of the commercial space the business is already paying for.
Planning a new corporate office, relocation or renovation in Kuala Lumpur, Johor Bahru or elsewhere in Malaysia? IFOI can review your proposed space, headcount, workflow and project requirements before the layout moves into detailed design and fit-out.