Opening a restaurant is not simply a race to choose finishes and order tables. A restaurant opening fit-out checklist in Malaysia should establish what the premises can support, who is responsible for each technical decision and what needs confirmation before construction starts.
The most useful first step is to turn the menu and service model into a written brief. Then test that brief against the actual unit, landlord rules, kitchen services, customer flow and the authorities relevant to its location.
That sequence gives an operator a more useful basis for comparing quotations and discussing an opening date. It does not replace professional design, technical advice or the approvals applicable to a particular premises.
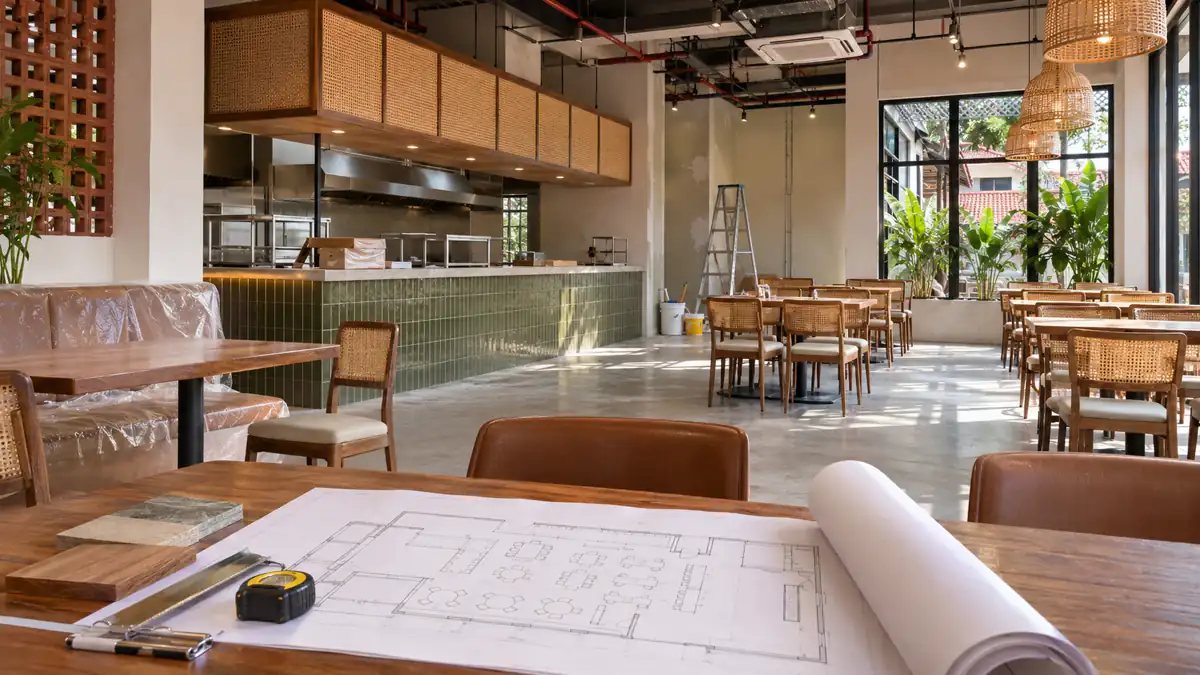
Editorial illustration of a dining-room fit-out in progress; not an IFOI project photograph.
Key Takeaways: Restaurant Opening Fit-Out Checklist in Malaysia
- Begin with operations: Menu, preparation method and service style determine many space and equipment decisions.
- Verify the unit: Check available services, access, existing conditions and landlord restrictions before treating a concept layout as buildable.
- Assign responsibility: Identify who designs, supplies, installs, connects, tests and signs off each specialist system.
- Separate permissions: Food-premises registration, local licensing, building rules and specialist submissions are distinct questions.
- Compare scopes, not totals: Ask bidders to identify exclusions, provisional items and operator-supplied equipment.
- Plan handover backwards: Allow room for testing, correction, cleaning, training and the relevant inspections before trading.
IFOI’s retail and F&B interior design projects show the commercial context for this guide. If you are preparing a restaurant brief in Johor Bahru, Kuala Lumpur or Penang, use the following questions to make your fit-out enquiry specific enough for meaningful design and quotation discussions.
What Should You Decide Before Requesting a Restaurant Fit-Out Quote?
Decide what the restaurant must do before asking a contractor to price how it should look. A credible brief connects the menu, service sequence, site conditions and target opening process to a defined scope.
A restaurant with takeaway collection, delivery riders and a small dine-in area has a different space problem from a full-service restaurant with table service. The cooking method affects extraction, water, drainage, electrical and possibly gas coordination; it should not be left as a generic “kitchen” box on the plan. Nor should a seating target be fixed before staff movement, accessible circulation and the actual premises are considered.
Prepare a short brief that states the intended concept and menu, likely operating periods, dine-in versus takeaway mix, desired seating arrangement, equipment list and whether the premises is an empty shell or an existing restaurant. Include photos, drawings and any landlord or mall fit-out guide you have. List your intended opening date as a planning assumption, not a promise of a construction duration.
Most importantly, note what you do not yet know. Unknown kitchen loads, exhaust routes or landlord approvals should become explicit questions in the first site meeting rather than hidden assumptions in a lump-sum price.
- Operations: Menu, food preparation, daily service pattern and delivery or takeaway needs.
- Premises: Address, unit drawings, existing fixtures, landlord handbook and site access.
- People: Expected customer movement, staff workflow and the roles of the operator’s kitchen or equipment specialists.
- Decisions: Who approves the concept, technical design, variation costs and finished works.
- Unknowns: Matters requiring landlord, local authority or competent consultant confirmation.
Restaurant Opening Fit-Out Checklist in Malaysia: Quick Overview
Use this overview as a quote-readiness table, not as a universal permit list. Each row identifies a decision owner to confirm and the evidence that helps the next party work from the same brief.
| Decision | Who Must Confirm It? | Evidence for the Brief |
|---|---|---|
| Menu and service | Operator and kitchen lead | Menu, preparation flow, service and equipment list |
| Unit suitability | Landlord, designer and relevant specialists | Unit drawings, site survey, services and house rules |
| Kitchen systems | Operator, equipment vendor and competent technical parties | Equipment specifications and connection schedule |
| Customer flow | Operator and interior designer | Ordering, collection, seating and staff-flow sketch |
| Applications | Operator, landlord and relevant authority or consultant | Written requirements and named submission responsibility |
| Handover | Operator, contractor and equipment vendors | Testing, defect, cleaning and training checklist |
Can the Premises Support Your Menu and Cooking Method?
Check the existing building against your equipment and operating plan before treating the premises as suitable. A former restaurant may help with some existing infrastructure, but its previous use does not prove that its systems will support a different menu or pass the requirements that apply today.
Walk the unit with the relevant designer and technical parties. Record the location and condition of power supply, water, drainage, air-conditioning, possible extraction routes, fire-safety provisions, access for equipment deliveries and any existing kitchen installations. Ask the landlord what may be changed and which connections or penetrations require its approval. If the unit is in a shopping centre, request the centre’s fit-out manual rather than assuming shoplot rules apply.
A menu that depends on substantial cooking will place different demands on ventilation and equipment than one relying on light preparation. Do not order a hood, appliance or duct before the equipment supplier and appropriate specialists confirm the service requirements and feasible route. If a connection is unavailable, the answer may be to revise the menu, choose different equipment or reconsider the unit—not to conceal the issue in the construction allowance.
What Should a Site Survey Actually Record?
A useful survey documents more than the room dimensions. It should identify structural and service constraints, existing finishes and items to retain, points of entry, delivery routes, neighbouring occupancies where relevant, and restrictions imposed by building management. Photograph the conditions and compare the drawings with the physical unit; drawings may not reflect subsequent changes.
Separate observed conditions from things still requiring verification. A visible pipe does not establish spare drainage capacity, and an electrical panel does not establish available load for new cooking equipment. Ask the competent party to assess those matters, then document the agreed assumptions in the design brief.
How Should the Kitchen and Dining Area Work Together?
Plan the kitchen and dining area as one operating system. Food, staff, guests, deliveries, takeaway orders and waste each need workable routes, even though the attractive customer-facing room is usually the first thing a new operator imagines.
Map a normal service cycle from delivery and storage through preparation, cooking, pass, service, clearing and cleaning. Then test what happens during a busy period. Will waiters cross a collection queue? Will delivery riders block the entrance? Can staff reach hand-washing points, storage and cleaning supplies without repeatedly crossing the guest route? These are design questions to resolve with the operator and food-service specialists, not universal dimensions that can be copied between premises.
Seat count matters, but it is not the only measure of a workable restaurant. Allow for the operating space around occupied tables, service stations, circulation, waiting and collection. A high theoretical seat count can create congestion that undermines the operation. Review accessibility and applicable safety requirements with the appropriate project team and authorities rather than asserting that any generic layout is automatically compliant.
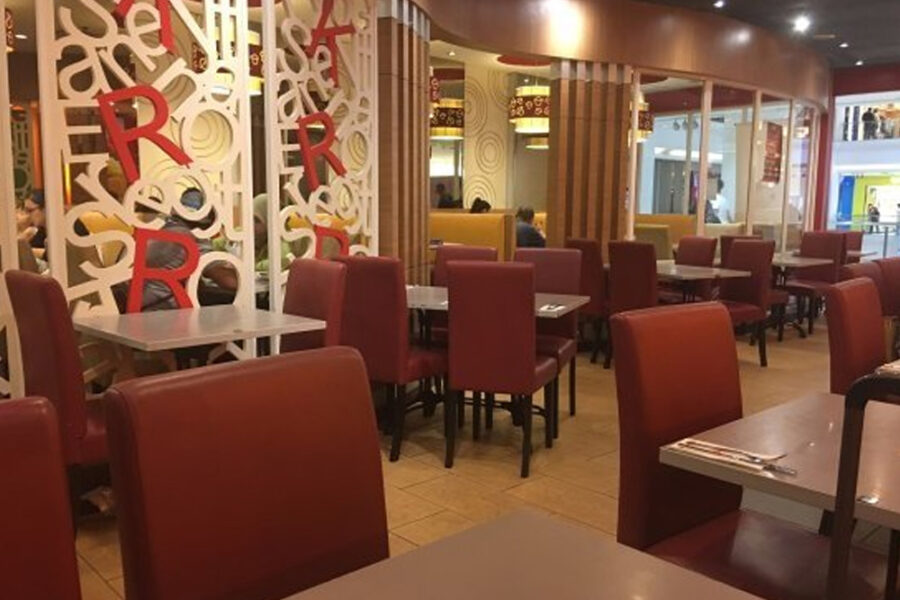
Completed dining area in IFOI’s Kenny Rogers Roaster, Berjaya Times Square portfolio. The photo illustrates seating layout; it does not document this guide’s approvals or opening sequence.
Who Specifies Kitchen Equipment?
The operator and kitchen lead should define the menu and production needs; a specialist equipment vendor can supply specifications and installation requirements. The fit-out team then needs to coordinate those requirements with the layout and building services. Put each party’s deliverable into the scope: equipment supply, bases, connections, testing, commissioning and operating training may sit with different vendors.
Request a coordinated equipment schedule before finalising counter and service positions. A late equipment substitution can alter dimensions, electrical demand, water points or extraction needs. Record which party confirms compatibility if the operator supplies an appliance separately.
Which Requirements Need Confirmation Before Work Begins?
Check registration, licensing, landlord permissions and any technical submissions separately for the particular restaurant and municipality. They are not interchangeable, and the design contractor should not be assumed to hold responsibility for every operator licence or specialist approval.
Malaysia’s Ministry of Health says food premises must be registered under the Food Hygiene Regulations 2009; its food-premises registration guidance identifies restaurants among the P3 category and directs owners to its registration system. The government’s Food Safety in Business guidance also tells operators to check local-authority licensing and relevant Ministry of Health requirements according to their operations.
Those national sources do not constitute an approval schedule for your unit. Ask the relevant local authority, landlord or shopping-centre management and qualified project consultants what drawings, permissions or inspections are actually required. Fire-safety and building-system questions should be confirmed with the competent parties for the specific site; do not assume a particular certificate or submission is mandatory for every restaurant.
Make a responsibility list: who obtains the operator’s business and food-premises paperwork; who applies for landlord fit-out consent; who prepares any necessary technical drawings; who submits them; and who books inspections or supplies completion records. Obtain written confirmation where possible. This is especially important if the venue sits within a mixed-use building or has an existing tenant installation whose records are incomplete.
How Do You Compare Restaurant Fit-Out Quotations Fairly?
Compare quotes against one agreed scope and a common list of inclusions and exclusions. A lower total is not necessarily a cheaper route to opening if kitchen connections, landlord work, testing or equipment installation sit outside that figure.
Give bidders the same site information, brief, drawings and equipment schedule. Ask each to identify the basis of its price, the stage of design on which it depends, items still awaiting survey, provisional allowances, owner-supplied materials, specialist subcontract packages and any fees or permissions excluded. Request an explanation of what would trigger a variation and how variations are approved before work proceeds.
There is no credible universal restaurant fit-out price in this guide: scope, condition, technical systems, finish specification and location all change the number. Use IFOI’s commercial fit-out cost guide for broader cost drivers, then seek a site-specific quotation with stated assumptions. A price based on incomplete plans should be labelled preliminary rather than presented as a fixed opening budget.
Ready to define the scope? Share the menu concept, unit information, landlord rules and equipment schedule when contacting IFOI about its retail and F&B interior design projects. Ask which design, construction and specialist coordination services are included in the proposed engagement.
What Should Happen Between Construction and Opening Day?
Leave a distinct handover stage between completing physical work and inviting customers in. The operator needs time to check the built scope, test relevant systems, resolve defects, clean the premises, train staff and satisfy any applicable inspection or operating requirements.
Work backwards from the desired opening rather than treating the construction finish as the opening date. Track landlord access, final design decisions, long-lead equipment, installation, service connections and required reviews as dependencies. An unresolved extraction route or missing equipment specification can affect several later activities. There is no dependable universal duration for this sequence; ask the project team to develop one from the actual unit and responsibilities.
At handover, compare delivered work with the approved drawings and agreed scope. Record outstanding items, responsible parties and completion dates. Ask for the relevant equipment instructions, testing records and warranties supplied under the contract. The operator should also confirm that its own training, stocking and opening procedures are ready; a construction handover alone does not certify the restaurant to trade.
IFOI’s Approach to Restaurant Opening Fit-Out Planning
IFOI is a Johor Bahru-based commercial interior design and fit-out business serving projects in Malaysia, including Kuala Lumpur and Penang. For an F&B enquiry, the useful starting point is the operator’s concept and the actual premises, not a promise that one standard design suits every restaurant.
Its commercial design and fit-out conversation can begin with the intended customer experience, front-of-house flow, proposed finishes, available unit information and coordination questions. The precise specialist kitchen, equipment, licensing and submission responsibilities must be agreed in the project scope; this article does not claim IFOI supplies or obtains all of them.
- Brief and site: Share the concept, menu and premises documentation so constraints can be identified.
- Customer space: Discuss entry, ordering, waiting, seating, service and brand experience.
- Technical interfaces: Identify the information needed from the kitchen specialist, equipment vendors, landlord and consultants.
- Scope: Confirm design deliverables, construction works and exclusions before comparing a price.
- Handover: Agree how completed work, outstanding items and specialist records will be checked.
Explore IFOI’s commercial project portfolio and its retail and F&B interior design projects. These pages show project categories; they do not establish that a generic illustration in this guide depicts a completed IFOI venue.
Frequently Asked Questions About Restaurant Opening Fit-Out Planning in Malaysia
What should I prepare before asking for a restaurant fit-out quotation?
Prepare your proposed menu, service model, unit address, available drawings, landlord requirements, photos and a preliminary kitchen equipment list. Explain whether the space is an empty unit or an existing restaurant. Mark unknown service capacities and approval responsibilities honestly. Give the same information to each bidder so their inclusions, exclusions and assumptions can be compared on a fair basis.
Should the kitchen layout be decided before the dining-room design?
The kitchen and dining room should be planned together, starting with the menu and service process. Kitchen equipment affects power, water, drainage, ventilation and the location of the pass; dining layout affects movement, ordering and collection. A kitchen specialist and the relevant technical parties should confirm equipment requirements while the interior designer tests how staff and guests use the whole unit.
Does a former restaurant unit remove the need for a site survey?
No. Previous restaurant use does not prove the existing systems suit your menu or current fit-out proposal. Ask for the available drawings and records, inspect installed services and confirm landlord restrictions. The condition, capacity and approval status of electrical, water, drainage, extraction and fire-safety arrangements should be checked by the relevant competent parties before they become assumptions in a quotation.
Who handles restaurant licences and food-premises registration in Malaysia?
Assign these responsibilities explicitly rather than assuming the fit-out contractor handles them. The Ministry of Health’s published guidance says food premises, including restaurants in its P3 category, must be registered; local authority licensing requirements also need checking for the specific operation. Confirm with the relevant authority who applies, which documents are required and whether a consultant or landlord must provide supporting information.
Can I compare quotations using only the price per square foot?
Not reliably. Two prices may cover different kitchen equipment, services, finishes, submissions and testing obligations. Ask for a written scope and assumptions, identify owner-supplied items and provisional allowances, and check how changes are priced. A unit with unresolved extraction or electrical questions cannot be compared fairly with a fully surveyed and specified unit on one headline rate alone.
How much time should I leave between fit-out handover and opening?
There is no universal gap that fits every venue. Allow time for final checks, specialist testing, defect correction, cleaning, stocking, staff training and any inspections or permissions relevant to your premises. Ask the project team to identify those dependencies in a site-specific programme. Do not treat physical construction completion as proof that all operator and regulatory opening tasks are finished.
Make the Opening Brief Buildable Before Choosing the Finishes
A practical restaurant opening fit-out checklist in Malaysia begins with the operating model, then tests the premises, kitchen systems, customer flow, permissions, quotation scope and handover. The result is not a guaranteed opening date or a generic price; it is a clearer set of decisions and named responsibilities for the actual project.
Planning a restaurant fit-out in Kuala Lumpur, Johor Bahru or elsewhere in Malaysia? Bring your concept, unit information and open questions to an initial discussion with IFOI, and confirm the design and specialist responsibilities before committing to a scope.
Discuss your restaurant interior and fit-out brief with IFOI.